Pre-Launch · KW New Project Official Website

Live Elevated at KW New Project — Luxury 3 & 4 BHK in Ghaziabad

An upcoming address of two iconic towers, low-density living, smart homes and large deck balconies framing endless sky views — superbly connected to Delhi & Noida via metro and expressways.

2Iconic Towers · Low-Density Living
3 & 4BHK Luxury Smart Residences
KW New Project high-rise luxury residential towers in Ghaziabad
The Overview

An Editorial Vision of Modern Luxury Living

KW New Project is a thoughtfully master-planned residential landmark where architecture, light and landscape meet. Designed for discerning families, it pairs generous 3 & 4 BHK layouts with refined finishes, intelligent automation and resort-grade amenities — a calm, low-density sanctuary minutes from the city's pulse.

Twin Iconic Towers

Two sculptural towers with grand double-height lobbies.

Low-Density Living

Fewer homes per acre for more light, air and privacy.

Smart Homes

App-controlled lighting, climate and security in every home.

Sky-View Balconies

Large deck balconies framing uninterrupted skyline views.

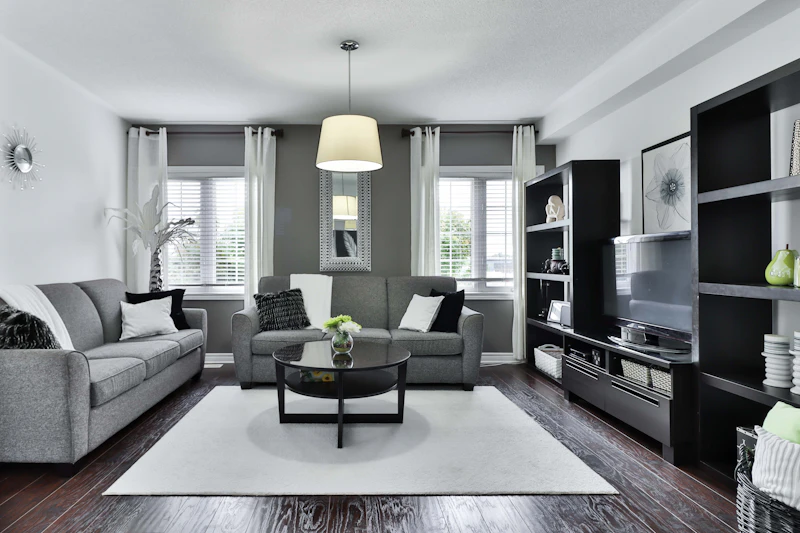
KW New Project luxury apartment interior with spacious living and dining areas
Why KW New Project

Crafted Around the Way You Want to Live

Six signatures that set KW New Project apart — refined, restrained and quietly remarkable.

The Address

A prestigious Ghaziabad location with seamless access to Delhi & Noida.

The Layouts

Efficient, light-filled KW New Project Layouts with zero wasted space.

The Wellness

Resort-grade clubhouse, pool and wellness suites for everyday calm.

The Intelligence

Smart-home automation and app-based security across residences.

The Greens

Landscaped courtyards, gardens and tree-lined sit-out decks.

The Assurance

RERA-aligned development by a trusted name — verify on up-rera.in.

Project Highlights

Everything That Makes the Difference

  • Two iconic residential towers
  • Spacious 3 & 4 BHK luxury homes
  • Low-density master plan
  • Large deck balconies
  • Uninterrupted sky views
  • Smart-home automation
  • Grand double-height lobbies
  • Resort-style clubhouse
  • Infinity-edge swimming pool
  • Fully-equipped gymnasium
  • Landscaped central greens
  • Dedicated kids play zone
  • Sky deck & lounge
  • Indoor & outdoor sports courts
  • Jogging & cycling tracks
  • Multipurpose banquet hall
  • EV charging provisions
  • Rainwater harvesting
  • Power backup & 3-tier security
  • Ample covered car parking
KW New Project Prices

Indicative Pricing & Ticket Sizes

Transparent, early-buyer-first pricing. Request the official KW New Project Price List for the latest figures.

Indicative Starting From
On Request per sq.ft.*

*Indicative only. Final KW New Project Prices, applicable taxes and charges are confirmed at booking. All figures are subject to change — verify regulated details on up-rera.in.

Privilege for Early Buyers

Unlock exclusive KW New Project Prelaunch Offers, preferential floor-rise pricing and limited-period discounts reserved for our first patrons.

Indicative Ticket Sizes

KW New Project Sizes & configurations (indicative)

2,000 sq.ft · 3 BHKOn Request
2,500 sq.ft · 3 BHK + ServantOn Request
3,200 sq.ft · 4 BHK + Study/ServantOn Request
4,000 sq.ft · 4 BHK + Family Lounge + Study/ServantOn Request
Plans & Layouts

Floor Plan · Master Plan · Site Plan

Detailed KW New Project Floor Plan, Master Plan and Site Plan are available on request. Unlock the full-resolution drawings below.

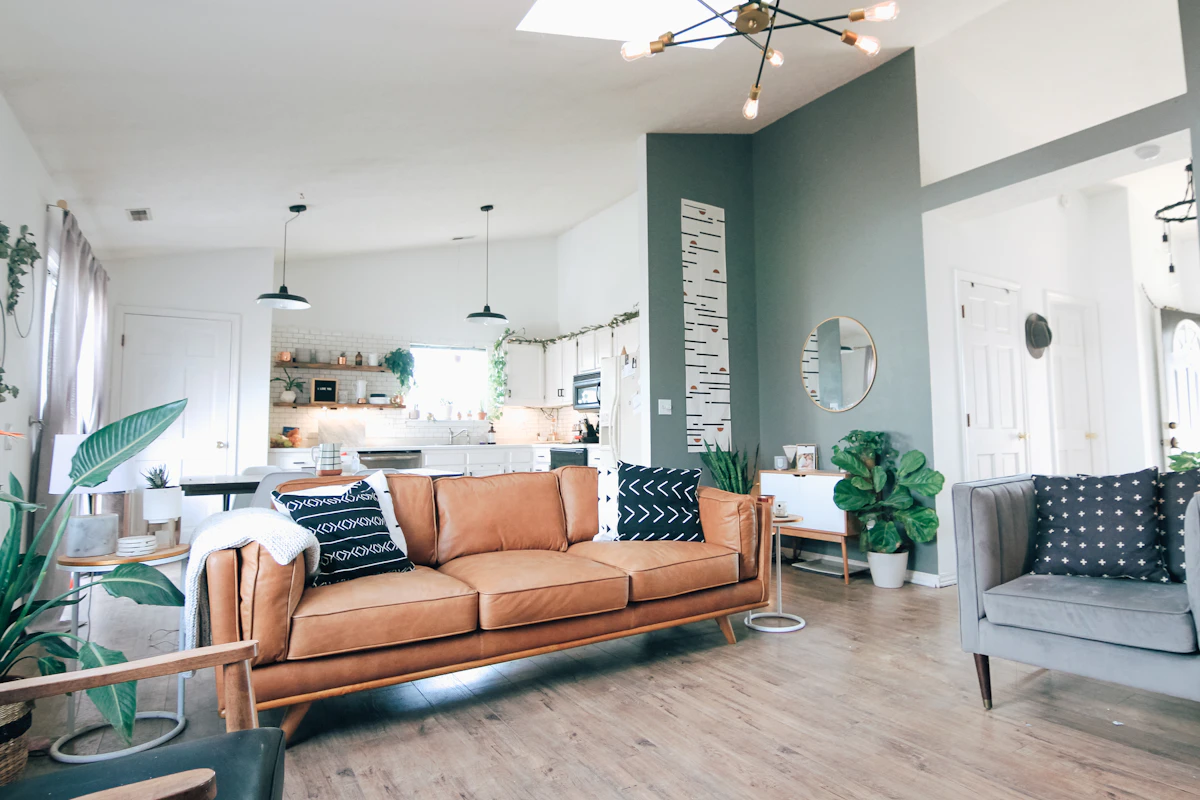
KW New Project 3 BHK luxury apartment interior render
Residential Floor Render

3 BHK Floor Render

Efficient layout with large deck balcony and premium interiors.

KW New Project 4 BHK luxury apartment interior render
Residential Floor Render

4 BHK Floor Render

Expansive corner home with sky views and open-plan elegance.

KW New Project 4 BHK premium luxury apartment interior render
Residential Floor Render

4 BHK Premium Render

Premium tier with private deck, study and premium finishes.

KW New Project master plan with high-rise residential towers
Unlock Master Plan

Master Plan

Tower placement, greens & circulation.
KW New Project site plan with high-rise apartment towers
Unlock Site Plan

Site Plan

Entry, amenities & landscape zoning.

KW New Project Amenities

Resort-Grade Living, Every Single Day

A curated collection of premium amenities designed for wellness, recreation and community.

Grand Clubhouse
Infinity Pool
Gymnasium
Spa & Sauna
Kids Play Zone
Jogging Track
Sports Courts
Landscaped Greens
Sky Deck Lounge
Banquet Hall
Café & Deck
EV Charging
24x7 CCTV
Power Backup
Covered Parking
A Day at KW New Project

Lifestyle, Reimagined

01 — Morning

Wake to the Sky

Sunrise over your deck balcony, a walk through landscaped greens, then coffee on the café deck.

02 — Family

Together, Effortlessly

Kids in safe play zones, grandparents in shaded courtyards — every generation has its corner.

03 — Wellness

Restore & Recharge

Gym, spa, sauna and a lap in the infinity pool — wellness woven into your routine.

04 — Luxury

Arrive in Style

Grand double-height lobbies, concierge touches and smart-home comforts welcome you home.

05 — Nature

Breathe Easy

Low-density planning, tree-lined avenues and open skies put calm back into city living.

06 — Community

Belong

Festivals at the banquet, evenings at the sky lounge — a community that feels like family.

KW New Project RERA & Quick Facts

Transparency First

We never publish unverified figures. Always confirm regulated details on the official portal — up-rera.in.

KW New Project RERA Status

To be updated — verify on up-rera.in before booking.

Construction Status

Pre-launch / planning phase. Project Status updates shared on the official website.

Possession Date

To be updated — confirmed at official launch.

Project NameKW New Project
DeveloperKW New Project
Configuration3 & 4 BHK Luxury Apartments
Towers2 Iconic Towers (Low-Density)
Unit SizesOn Request / To be updated
PriceOn Request / To be updated
RERA NumberTo be updated — verify on up-rera.in
Construction StatusPre-launch — To be updated
Project StatusUpcoming / Pre-launch
Possession DateTo be updated — verify on up-rera.in
LocationGhaziabad, Uttar Pradesh
KW New Project Location

Connected to Everything That Matters

A prime Ghaziabad address near Indirapuram and Shakti Khand, with effortless reach to Delhi & Noida via metro and expressways.

  • Nearest MetroMinutes Away
  • Expressway AccessQuick Connect
  • Reputed Schools5–15 min
  • HospitalsClose By
  • Malls & RetailNearby
  • Airport (IGI/Jewar)Well Connected
  • Delhi & NoidaEasy Reach
KW New Project FAQ

Frequently Asked Questions

KW New Project is a premium, upcoming residential development offering spacious 3 & 4 BHK luxury apartments across two iconic towers in Ghaziabad. It is designed around low-density living, smart-home automation, large deck balconies and uninterrupted sky views.
KW New Project offers 3 BHK and 4 BHK luxury apartments, including premium variants with a study and larger decks. Exact KW New Project Sizes and carpet areas are available on request and will be published on the official website at launch.
KW New Project Prices are indicative and shared on request, with special pre-launch pricing reserved for early buyers. For the latest figures, request the official KW New Project Price List through the enquiry form.
As an upcoming project, the KW New Project RERA Number and RERA Status are yet to be published and will be updated once available. Please verify all RERA details on the official Uttar Pradesh RERA portal at up-rera.in before booking.
KW New Project is located in Ghaziabad, Uttar Pradesh, with excellent connectivity to Delhi and Noida via metro and expressways. Schools, hospitals, malls and workplaces are all within easy reach.
KW New Project Amenities include a grand clubhouse, an infinity-edge swimming pool, a fully-equipped gymnasium, spa, landscaped gardens, a sky deck lounge, kids play zones, sports courts, smart-home automation and 24x7 security with CCTV.
KW New Project is in its pre-launch stage, so the Possession Date and Construction Status are yet to be confirmed. Official Project Status and Construction Status updates will be shared on the website and can be verified on up-rera.in.
You can request the KW New Project Brochure, Floor Plan, Master Plan and Site Plan instantly by submitting your name, phone and email through the enquiry form on this official website.
Yes. Limited-period KW New Project Prelaunch Offers and Discounts, including preferential floor-rise pricing, are available to early buyers. Contact our team to know the current KW New Project Offers.
To book a site visit, use the Schedule Site Visit option or call our team on the official contact number. For KW New Project Complaints or grievances, reach our helpline or email and we will respond within 48 working hours.
KW New Project Updates & Blog

Latest News, Insights & Updates

Fresh perspectives on KW New Project — construction status, location advantages and buying guides.

Loading the latest KW New Project updates…

KW New Project Reviews

What Early Patrons Are Saying

Indicative pre-launch feedback. We welcome honest reviews and feedback from every prospective home-buyer.

"The low-density layout and sky-view balconies are exactly what we wanted for our family."

Rohit S.Prospective Buyer

"Loved the smart-home features and the connectivity to Noida. The team was transparent about RERA."

Anjali M.Prospective Buyer

Complaints & Grievance

For KW New Project Complaints, grievances or RERA queries, reach our dedicated team. We respond within 48 working hours.

support@kwnewproject.com

Book Your Visit

Experience KW New Project In Person

Schedule a guided site visit and unlock pre-launch privilege pricing, the full Floor Plan and the official Price List.